MushRoom
Purpose: Four-Family Housing Complex
Instructor: Skye Long
Total Square Footage: 3380 sq ft
Location: Portland, Oregon
Year: v1.0 in 2019; v2.0 in 2026
Role: Co-Designer and Prompt Designer
v2.0 Introductory and conclusory perspective images were built with Midjourney AI and ChatGPT.
All other imagery and designs by Maxwell Zaleski.
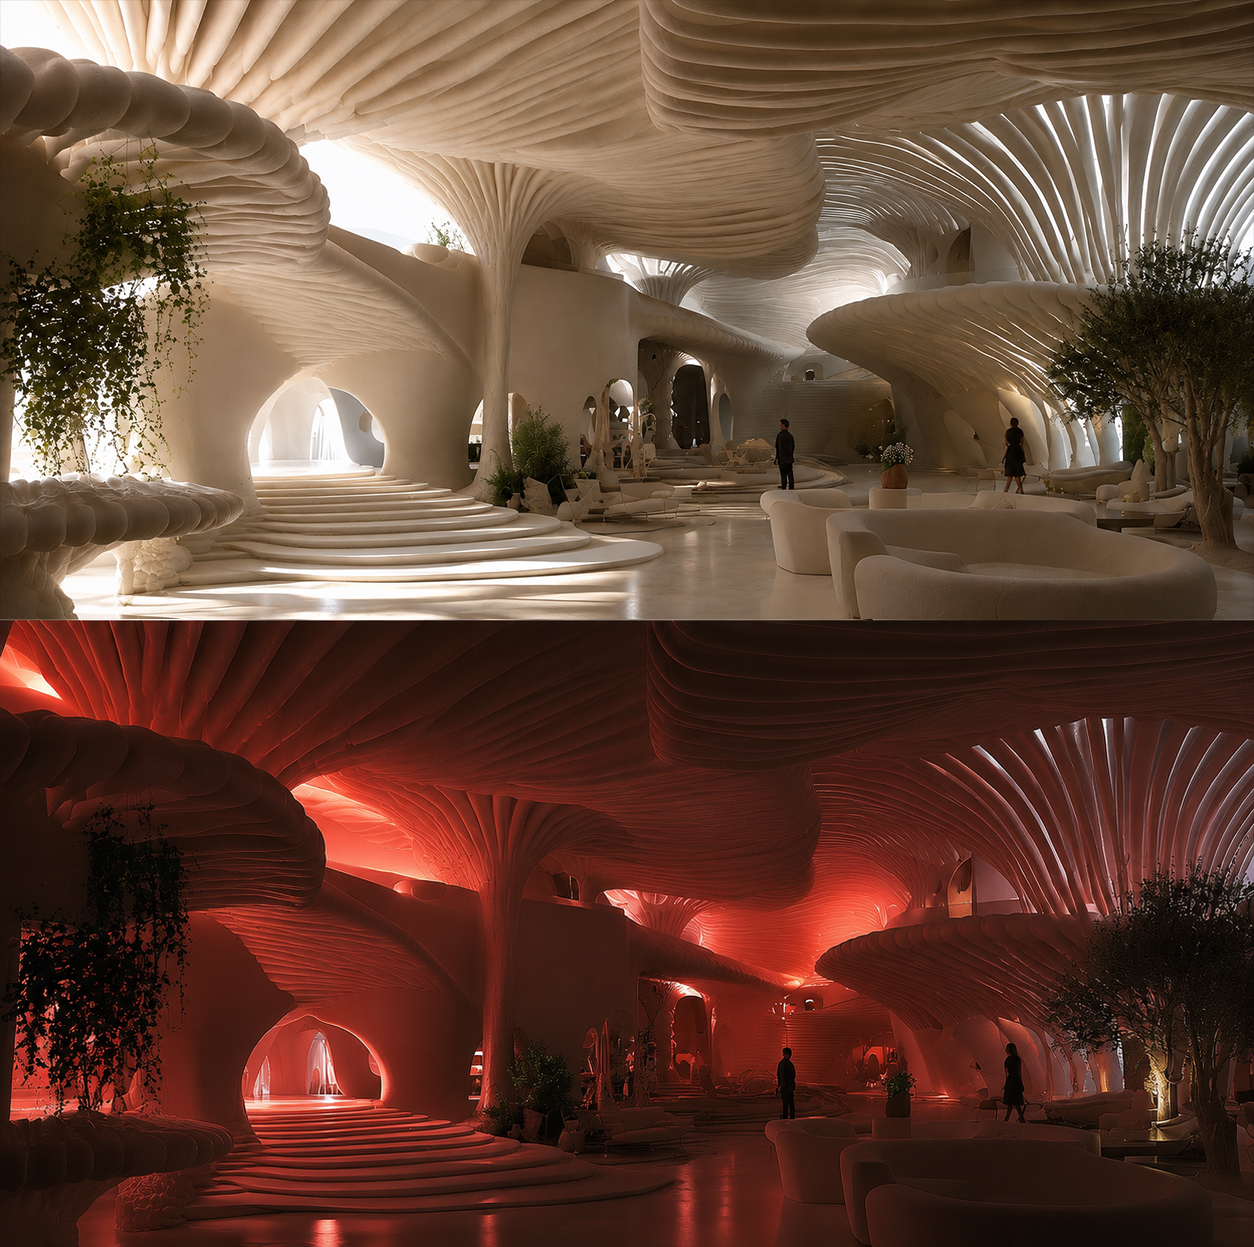
v2.0 Conceptual perspective view of the inside of the housing complex.
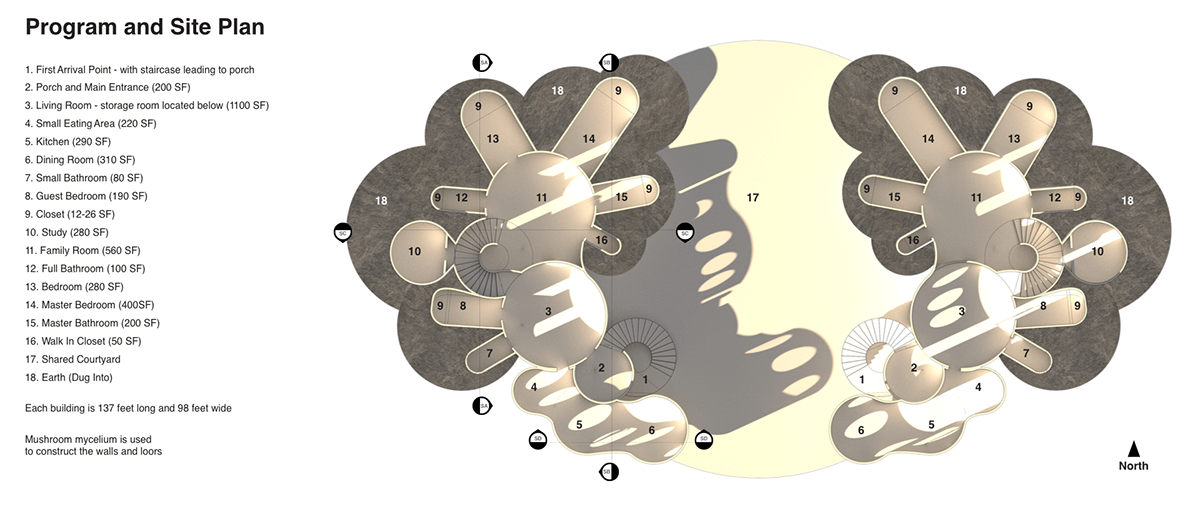
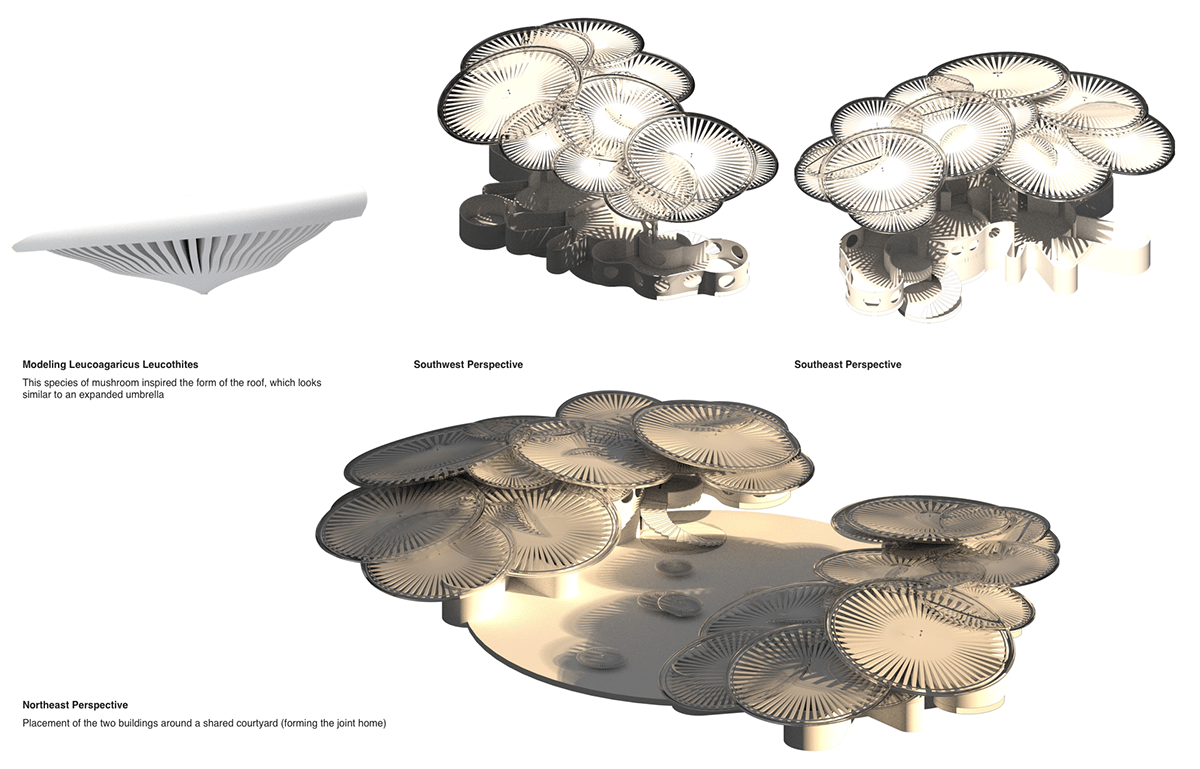
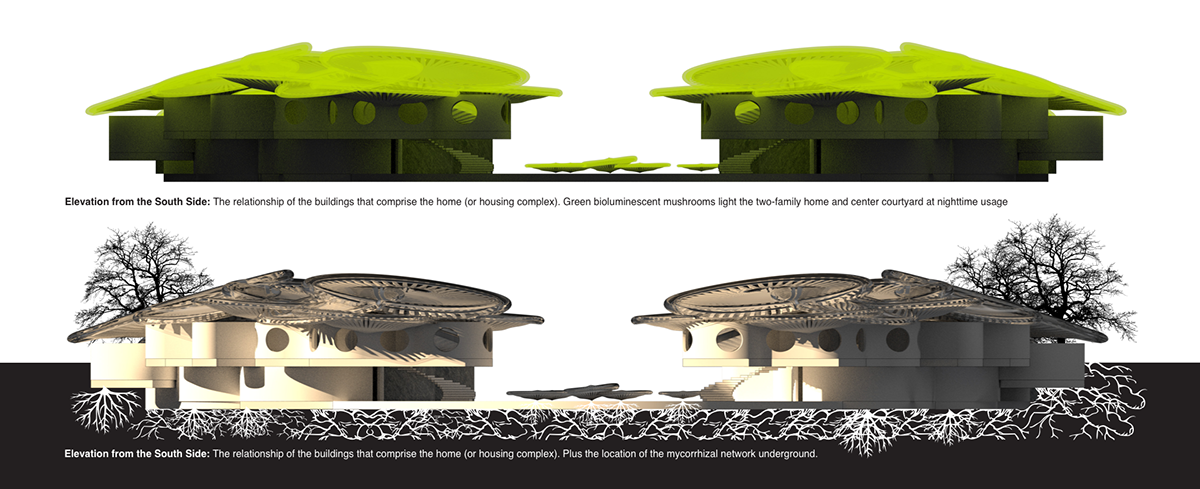
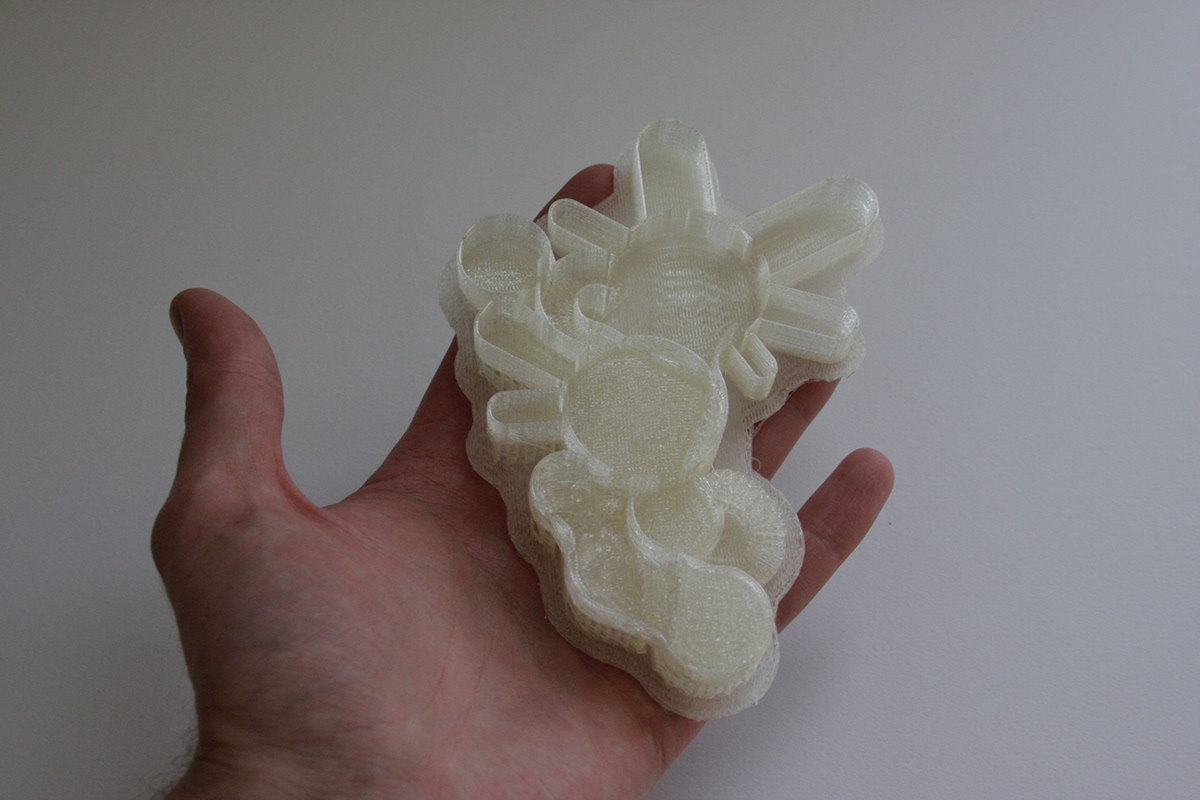
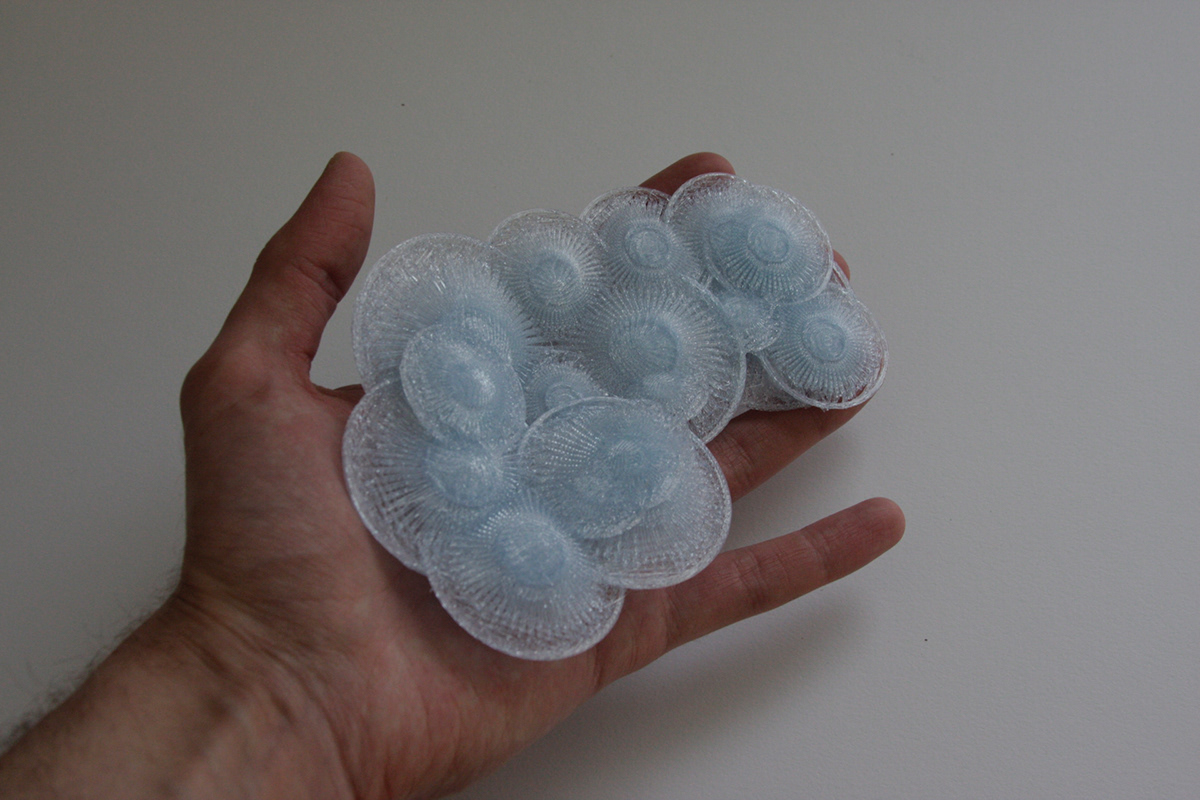
This proposed biology and architecture project explores how mushroom matter could be implemented in a partially subterranean, four-family housing complex. Molded mushroom mycelium forms the walls and ceiling, and its fungal mycorrhizal network links the buildings, potentially allowing for human connectivity with the natural environment. Research on the form and materiality of mushrooms and how mushroom mycelium could be used as a building material throughout the homes led to the decision to utilize the mushroom Leucoagaricus Leucothites because its form provides excellent shading.
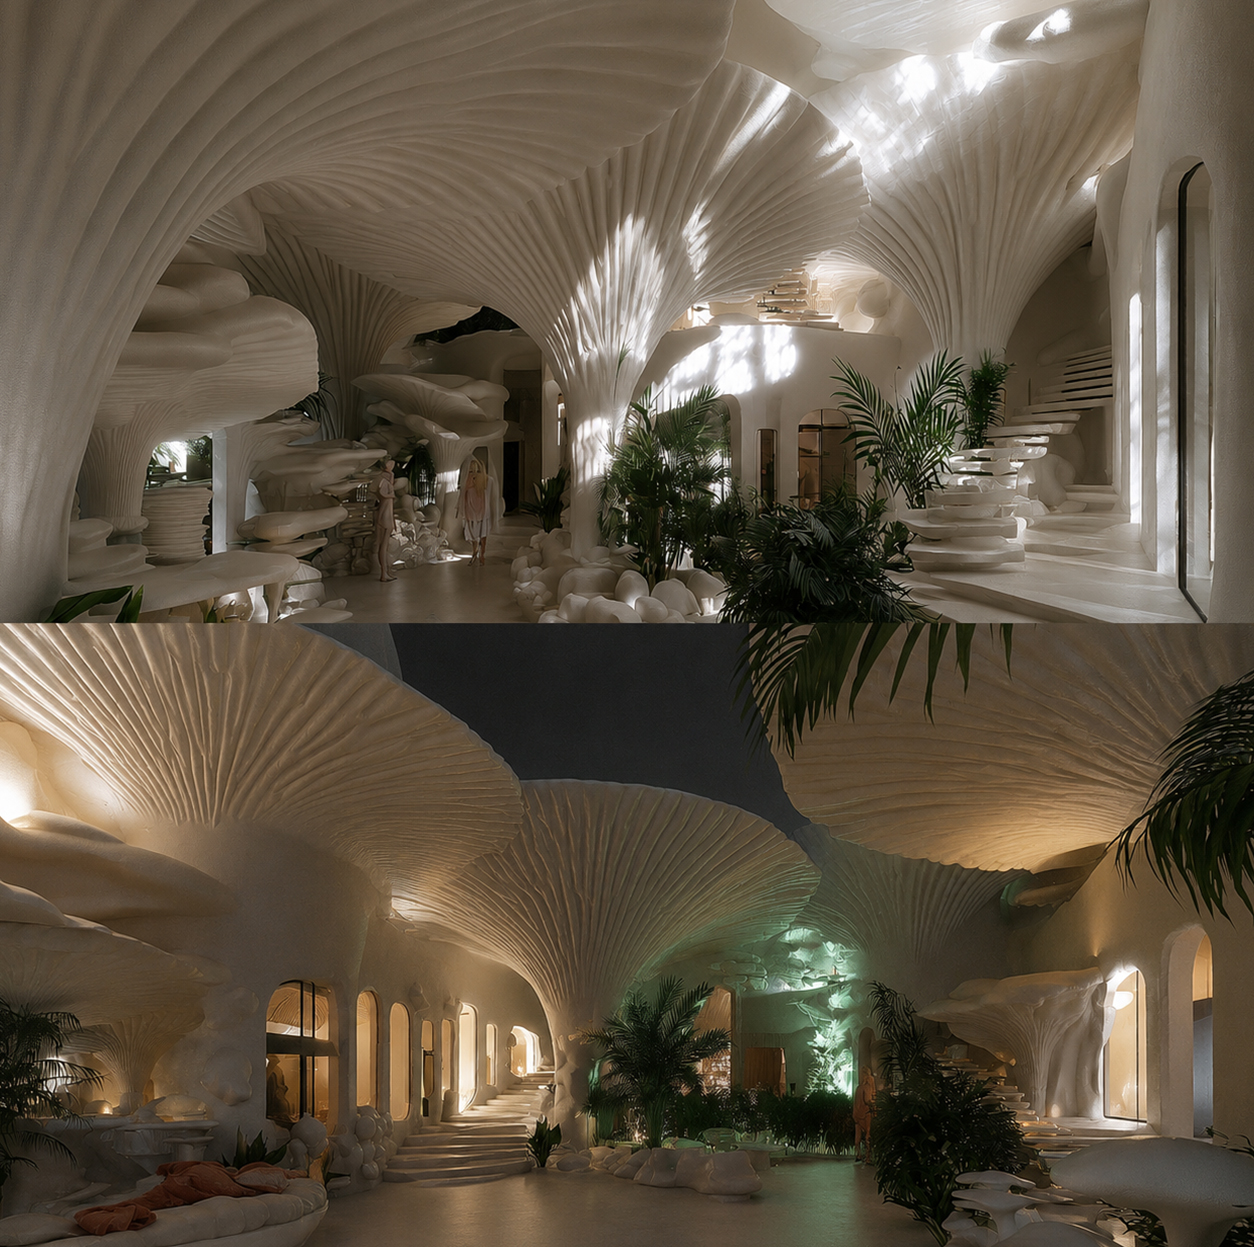
v2.0 Conceptual perspective view of the inside of the housing complex.
Maxwell Zaleski © 2021–2026